
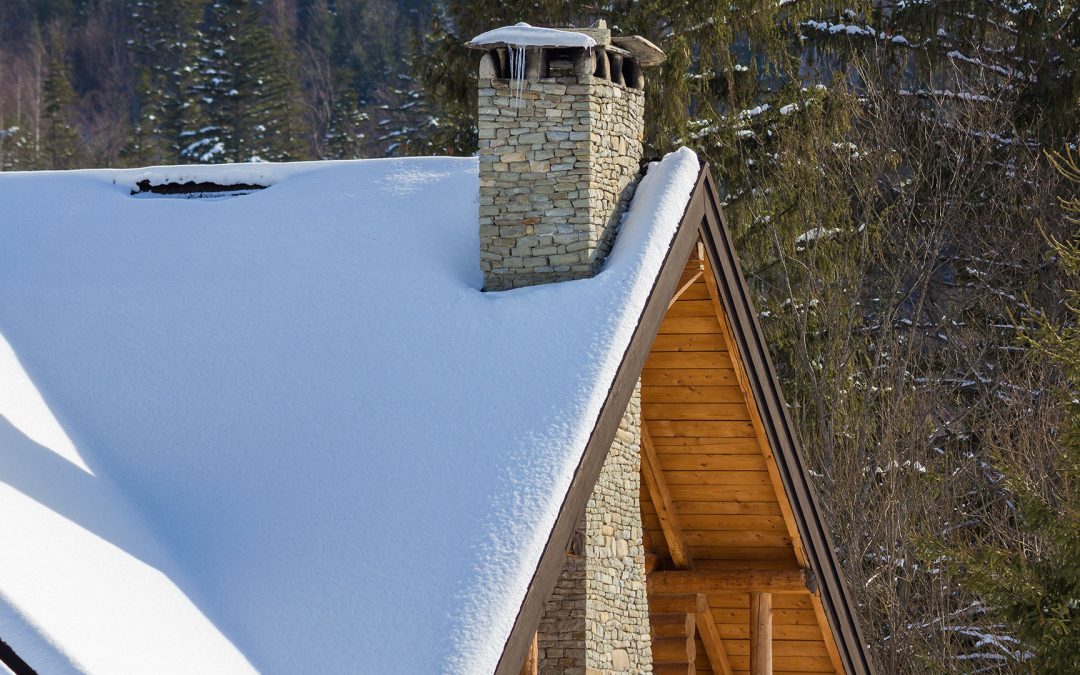
Roof framing in Southern Alberta has to carry more than the roof itself. It has to carry snow, and the ground snow load used to calculate that isn’t the same everywhere in the province. Lethbridge and the surrounding area sit at a specific value set out in the Alberta Building Code, and that number drives almost every framing decision that follows, from rafter spacing to the grade of lumber you order.

What Snow Load Actually Means for Framing
Ground snow load is the weight engineers assume a roof needs to safely support, measured in kilopascals, based on regional climate data. It gets converted into a roof snow load using factors like roof slope, exposure, and shape, since a steep roof sheds snow faster than a low-slope one and a sheltered roof can trap more drifting snow than an exposed one.
That final number determines how much weight your rafters, trusses, and the lumber holding them up need to handle without deflecting, sagging, or failing over the life of the building. It’s not a number builders get to estimate. It comes from the code, and it’s checked at the permit stage.
Why This Changes Your Lumber Order
A higher snow load means one of three things has to happen: tighter spacing between framing members, a larger dimension of lumber, or a higher grade with better structural properties. Often it’s a combination of all three.
Spacing gets tighter. Rafters or trusses that could sit at 24 inches on center in a lower-load region often need to move to 16 inches on center here, which means more lumber per square foot of roof, not just different lumber.
Dimension and species matter more than people expect. A 2×8 rafter rated for one species and grade combination can carry meaningfully more load than the same dimension in a lower grade. This is where SPF #1/#2 versus a lower stud grade actually shows up in real structural performance, not just price.
Engineered lumber earns its keep on longer spans. For open-concept designs or larger roof spans, LVL or I-joists often outperform dimensional lumber for the same depth, which matters when you’re trying to hit a snow load requirement without oversizing every rafter on the job.
Trusses vs. Stick Framing Under Alberta Loads
Engineered roof trusses are designed and stamped for your specific snow load, span, and roof shape before they ever arrive on site, which takes the guesswork out of load calculations entirely. Stick framing gives more flexibility for complex rooflines but puts more responsibility on accurate span tables and grade selection at the lumber yard. Neither is automatically the right answer. It depends on the roof design, the budget, and how much on-site labour flexibility the crew needs.
What This Means When You’re Ordering
Know your roof’s exposure category before you order. A roof sheltered by trees or nearby structures gets treated differently in the load calculation than one fully exposed to open prairie wind, and drifting from an adjacent higher roofline can also increase the local load on part of a roof.
Don’t assume last year’s spec sheet still applies. Code updates and engineering requirements shift, and a framing package that worked on a build two years ago isn’t automatically correct for a new one, especially if the roof shape or span is different.
Ask before you substitute. If a grade or species isn’t in stock, swapping without checking span tables against your specific snow load is how roofs end up under-built. A quick call to confirm equivalency takes minutes and avoids a much bigger problem later.
Building for the Winters We Actually Get
Alberta winters aren’t gentle, and a roof built to a lower-load assumption is a roof that’s gambling with every heavy snow year. Getting the framing lumber right from the start, in the right dimension, spacing, and grade for your actual snow load, is what keeps a roof performing for decades instead of becoming a spring problem.
Not sure what your project’s snow load requirement works out to in real lumber terms? Bring us your plans and we’ll help you order the right package the first time.